


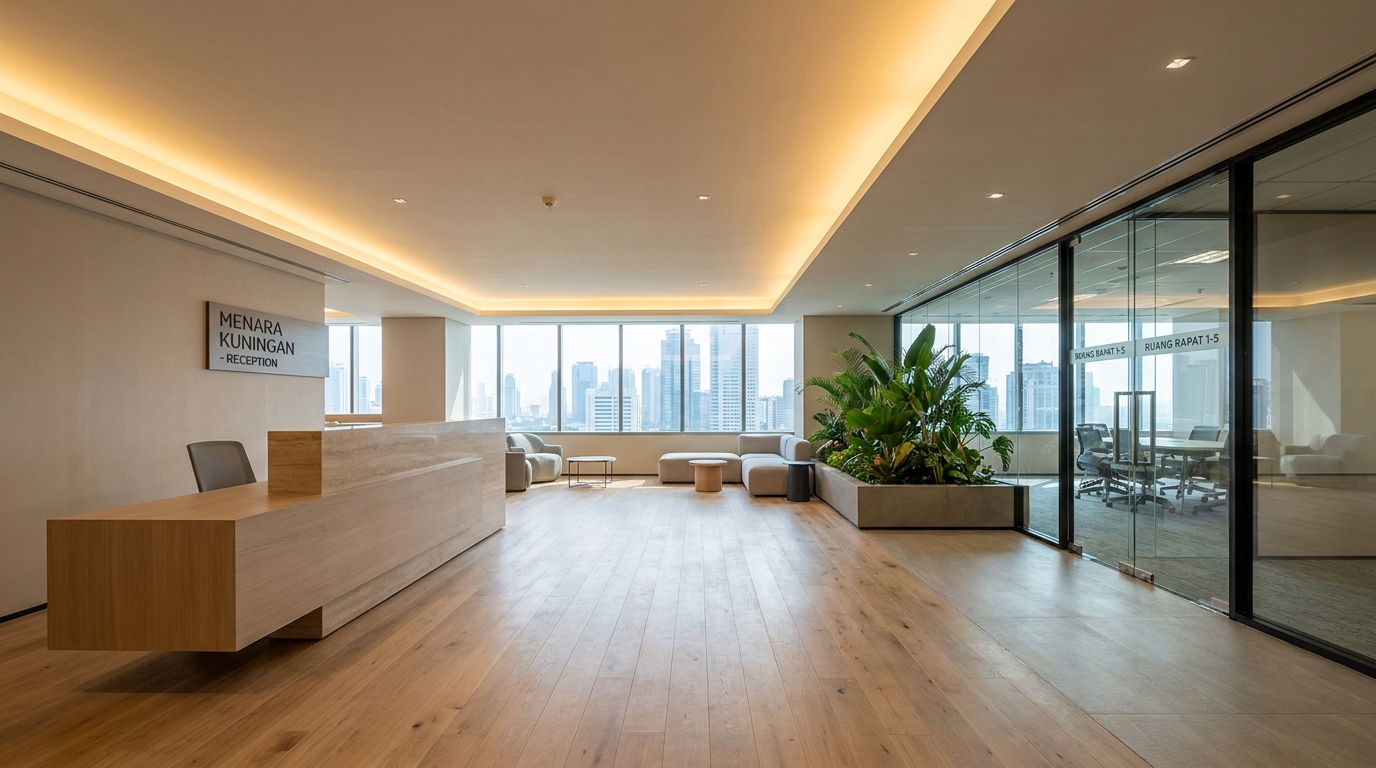
Most Jakarta receptions announce exactly what kind of company you are within about ten seconds of walking in. The client sits in a row of leatherette chairs facing the lift lobby. The receptionist's monitor faces the door and shows the day's meeting schedule to anyone with eyesight. The pantry sits directly behind the desk and you can hear the kettle boiling while your appointment says hello. The company might be excellent. The room is quietly telling clients otherwise.
Reception area design is the cheapest branding money you will ever spend. Nobody reads the annual report before deciding whether to trust you. They read the lobby. The couch, the smell, the light, the receptionist's posture. That is the pitch deck. Get it right and clients arrive at your meeting already leaning your way. Get it wrong and you spend the first half hour pushing uphill.
The first thirty seconds are a floor plan problem
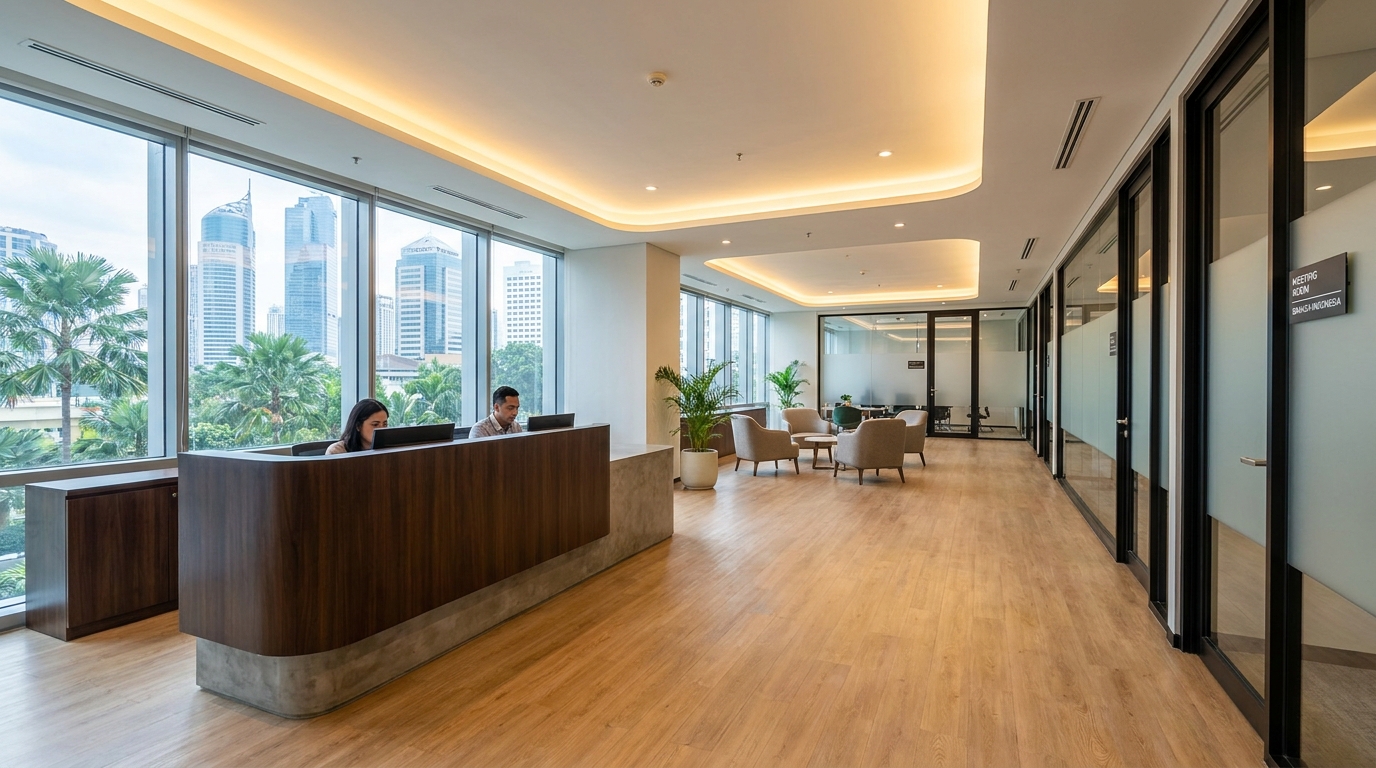
Trust in a reception is built or lost before anyone speaks. When visitors walk in, their brain is doing three things at once. Figuring out where to go. Gauging the temperature and light. Deciding whether they feel out of place. Any friction here reads as sloppy, even if the finishes are expensive.
The first three or four metres past the door should be almost empty. Retail calls this the decompression zone and offices work the same way. A visitor stepping from Jakarta's thirty-three degrees and traffic noise into a cold, dim lobby needs a beat to adjust. Cram that space with a coffee table, a logo wall, and a security turnstile and you have made a bottleneck at exactly the wrong moment. Leave it open. Angle the reception desk so it is the first thing the visitor sees but not the first thing they walk into.
The other layout mistake is putting the waiting area between the entrance and the corridor to the meeting rooms. Visitors watch a stream of staff walking past their chairs, and staff feel observed on their way to the printer. Tuck the waiting area to one side with a small visual break, a planter or a bookcase or a low panel, so visitors are not on display and staff have their own path.
Reception desk placement carries most of the design
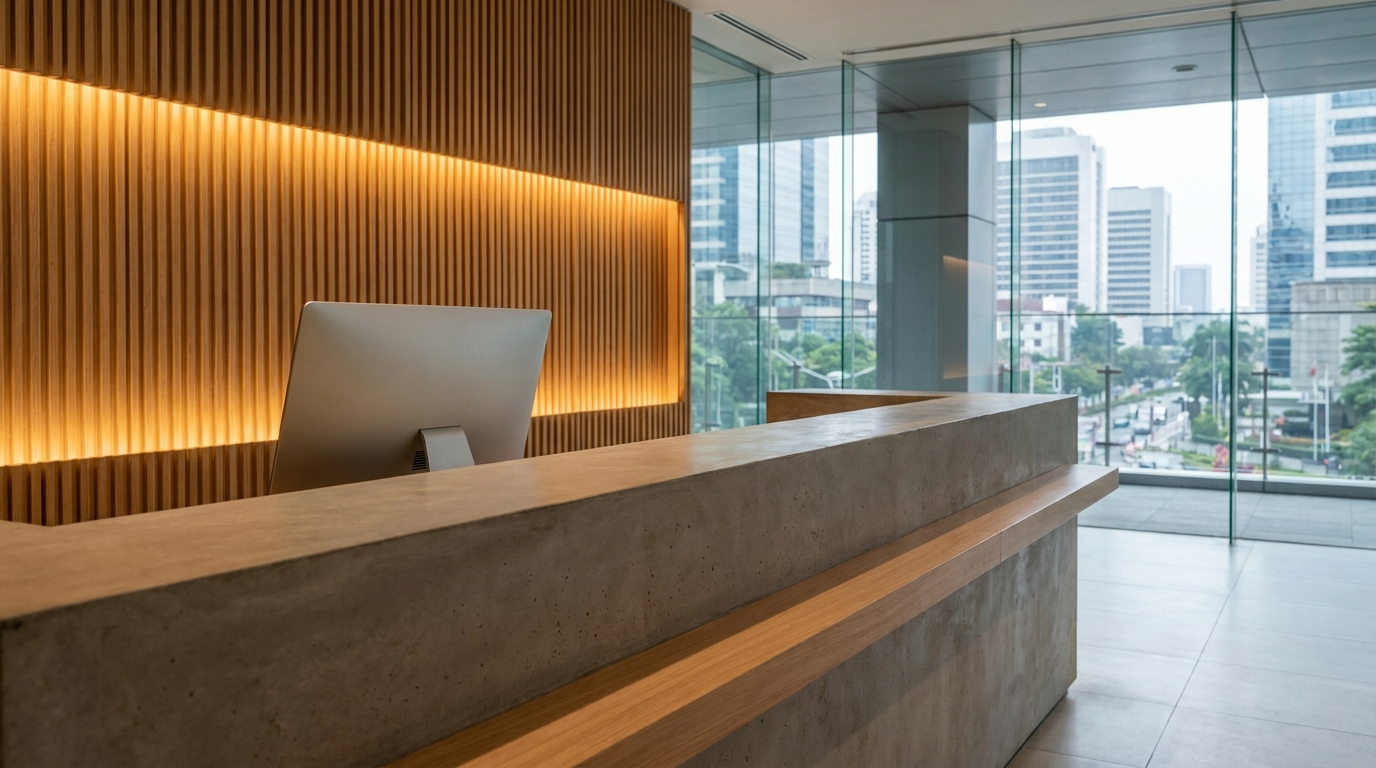
The desk is where the room does its work. Most office reception design goes wrong here because the desk gets treated as a piece of furniture instead of a control point.
The receptionist should see the entrance without staring at it. That usually means the desk sits at a slight angle to the door, three or four metres inside, with a clear stop line where visitors are greeted and directed. When the desk is jammed against the wall opposite the entrance, the receptionist becomes wallpaper and visitors walk past without stopping. When it sits directly in front of the door, it feels aggressive and the receptionist ends up making eye contact with everyone stepping out of the lift.
Then there is the monitor. Angled toward the door, it broadcasts the day's calendar to anyone standing in the waiting area, which in professional services can include your visitor's competitors, opposing counsel, or their spouse. Turn the screen, add a privacy filter, or raise the desk lip by ten centimetres. This is a five-minute fix that almost nobody makes. The same reasoning drives receptionist screen placement in a well-designed law firm office or a good clinic reception, and offices in any professional service should treat it the same way.
Desk height matters more than most designers admit. A tall counter puts visitors and receptionist at eye level and reads as welcoming. A low, sleek plane looks great in photographs and forces the receptionist to look up at every visitor, which reads as junior. If the reception has to double as a security screening point, a hybrid works well: a lowered section for signing in with a raised section beside it for the monitor and paperwork.
Materials that survive Jakarta and daily traffic
Lobby interior design in Jakarta faces the same climate problems as everything else, plus one more. A lobby takes more physical abuse than any other space in the office. Rolling luggage, wet umbrellas, sneaker soles, meeting-room deliveries. Materials chosen for a magazine cover fall apart within eighteen months.
Solid timber flooring is the easiest mistake to make. It photographs beautifully and behaves badly. Untreated timber cups and warps as the AC runs during business hours and shuts off at night, cycling humidity from forty percent to eighty and back. Within a year the joints open up. Engineered timber with a proper wear layer handles it better. Large-format porcelain tile with a matte finish is what actually lasts. Boring, sturdy, easy to mop.
The reception counter should be a natural stone or a compact quartz. Solid timber and laminate look sharp in the opening photos and start showing dents and coffee rings after a few months. If you want a warm feel, wrap the desk facing in timber veneer over a moisture-resistant core and keep the top hard.
For seating, PU is the honest choice in Jakarta. Real leather cracks and gets clammy when the AC only runs during office hours, which is the case in almost every commercial building. A well-specified PU with a woven backing does not sweat and lasts five to seven years before the surface starts to peel. Fabric upholstery is fine on accent chairs if you are prepared to have them cleaned twice a year.
Planning a reception fit-out or refresh? If you are shaping the floor plan and choosing materials now, we can walk through the decisions before they get expensive to redo.
Lighting is where a lobby feels expensive or cheap
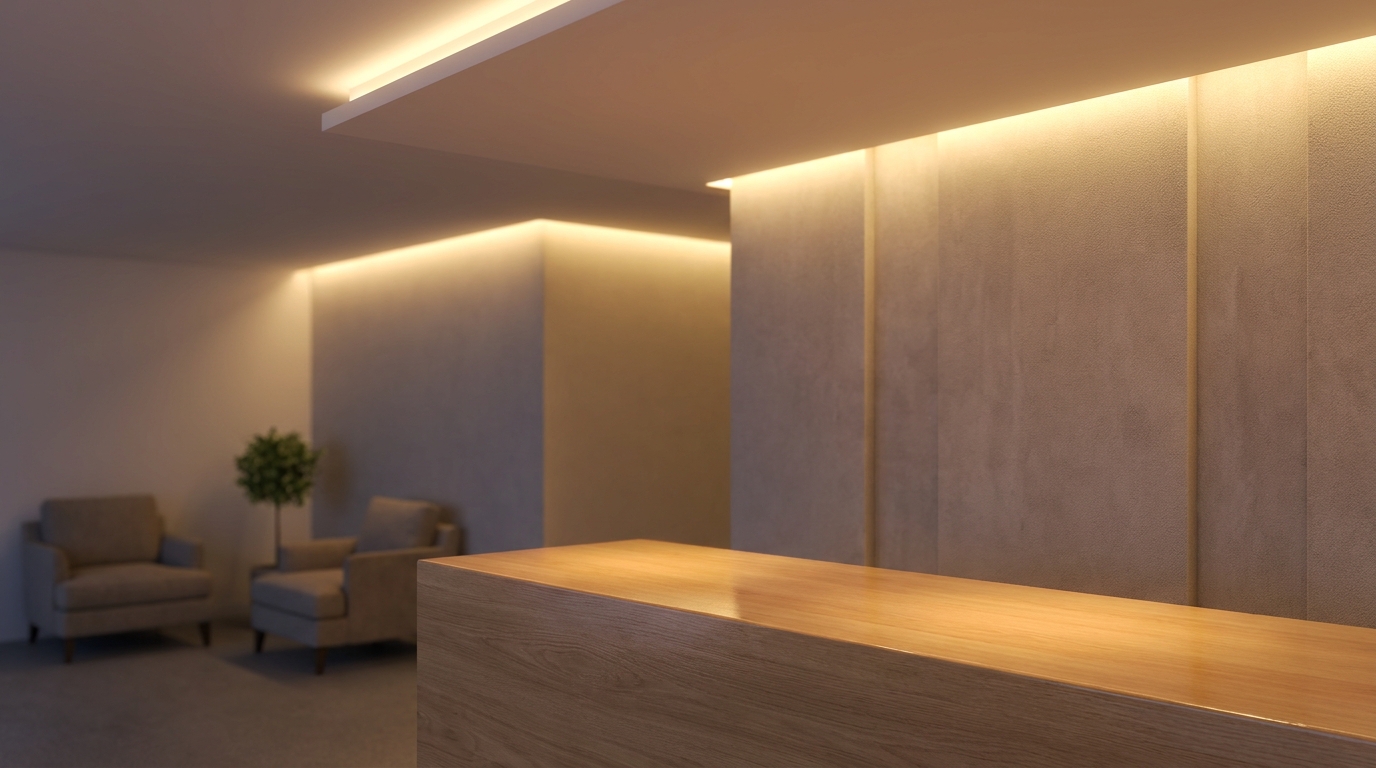
Fluorescent panels at four thousand kelvin make every visitor look tired and the receptionist look worse. This is the single biggest lighting mistake in Jakarta offices and it is everywhere. Swap them for warm white LEDs at 2700 to 3000 kelvin and the room feels calmer, more expensive, and slower in a good way.
Push the lighting off the walls and ceiling perimeter rather than putting it directly overhead. Indirect ambient light with a couple of focused points on the logo or an artwork gives the room depth. A single grid of downlights flattens the space and shows every scuff. If you are choosing fixtures, a color rendering index of ninety or higher keeps skin tones honest. The rest of our take on this sits in our primer on lighting design for commercial spaces.
Natural light, where the floor plate allows, does more for a lobby than any fixture. Position the waiting seats near a window if possible, angled so visitors are not staring into glare. Use a light fabric roller shade to soften afternoon sun rather than a hard blackout blind. Jakarta's afternoon glare can turn a nice window into a spotlight if you skip this step.
Sound, seating, and the details visitors notice
Reception acoustics get ignored because the room is not asked to do the acoustic work of a meeting room. Then someone takes a video call at reception, the receptionist's phone rings, a delivery arrives, and the visitor sitting on the couch hears all three at conversation volume. A lobby needs at least some acoustic softening. A fabric-wrapped panel on one wall, a rug under the seating cluster, an upholstered bench. Bare concrete, glass, and stone bounce every sound and make the room feel institutional.
Seating should sit in small clusters, not a row of chairs against a wall. Two or three seats around a low table, with visual space between clusters, lets a visitor read the news on their phone without feeling watched. It also handles the awkward moment when two unrelated visitors arrive at once. This layout works in small offices too. It takes almost the same floor area as a row of chairs and reads completely differently.
The small operational details settle the impression. A phone charging point at every second seat. Water available without asking. A restroom the visitor can find without a wayfinding sign. A magazine rack the office actually refreshes, or nothing at all. Not a stack of dog-eared copies from last year. None of these show up in renders. All of them decide whether the visitor sits down and relaxes or spends the whole wait wondering whether they want to be here.
A good reception in Jakarta does the pitch for you before you say a word. It shows the visitor that the company thinks about the details, controls the flow of information, and takes its clients seriously. Get the floor plan right, choose materials that hold up, and get the light warm and the sound soft. If you are shortlisting firms for the work, our roundup of Jakarta office interior design firms is a reasonable starting point.
Refreshing a reception or planning a full lobby fit-out in Jakarta? We work on commercial interiors where the first thirty seconds have to carry weight and the materials have to last a decade. Let's talk through what your space actually needs.